
Product specifications
Custom Laser-Cut Design and Metal Fabrication
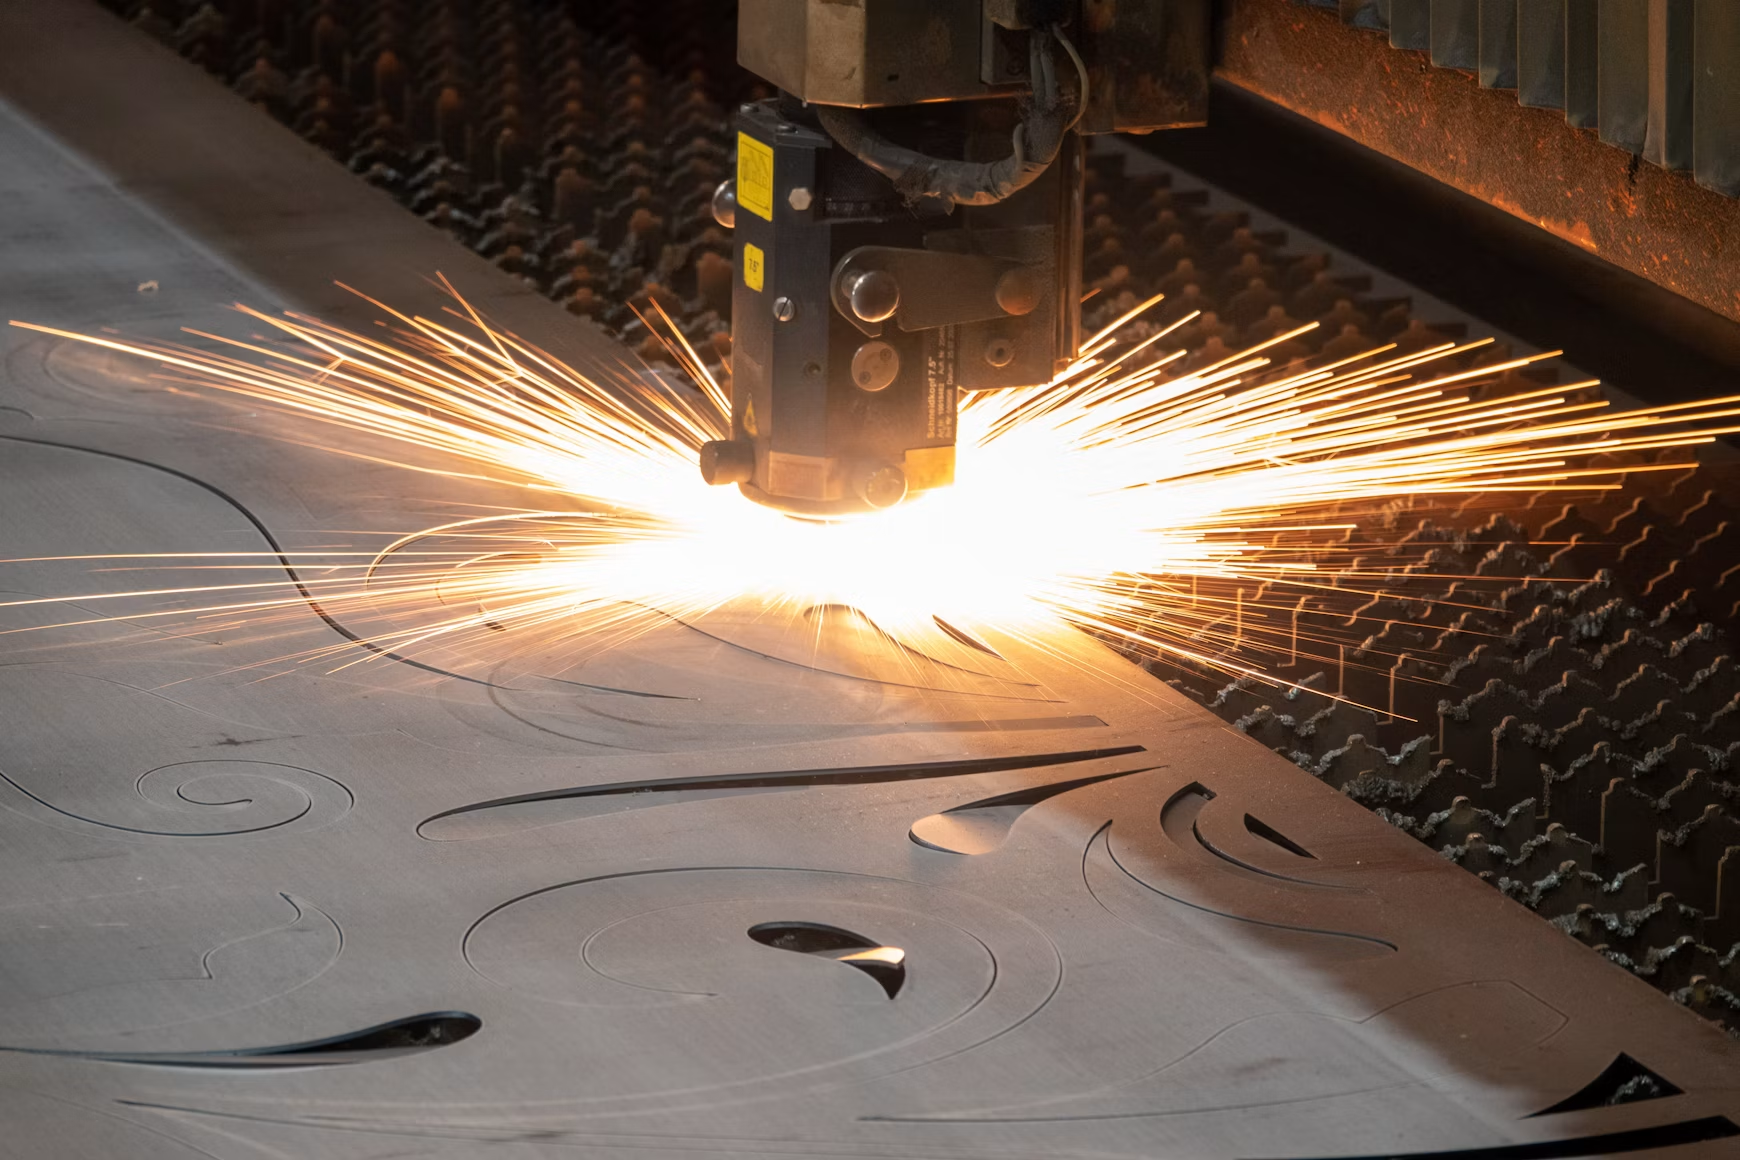
Custom architectural and industrial metal components manufactured from customer drawings, digital models and project-specific design requirements. Using laser-cutting and CNC-controlled fabrication processes, MICROPLASMA produces perforated panels, decorative screens, fences, façade cladding and bespoke metalwork in stainless steel and other approved metallic materials.
Products can be supplied as individual elements, modular systems or complete fabricated assemblies, ready for finishing and installation.
Product range
Perforated panels, decorative screens, façades, fences and custom metalwork
Manufacturing basis
CAD files, vector designs, three-dimensional models, customer drawings or approved concepts
Available processes
Laser cutting, CNC profiling, forming, welding, assembly and finishing
Materials
Stainless steel, carbon steel, structural steel, aluminium and other approved metals
Customization
Dimensions, perforation pattern, open area, frame, mounting interfaces and finish
Production format
Individual components, prototypes, modular systems, small batches and repeat series
Applications
Architectural, commercial, industrial, marine and specialized projects
Documentation
Drawings, certificates, inspection records and installation documentation according to contractual requirements
Overview
- component geometry and overall dimensions
- material grade and sheet thickness
- perforation pattern and open-area requirements
- dimensional and aesthetic requirements
- structural and mounting interfaces
- edge and surface-finish specifications
- environmental and corrosion exposure
- assembly and installation conditions
Designs can be manufactured from customer-provided CAD files, approved technical drawings or project-specific concepts converted into production-ready geometry.
Depending on the scope, production may combine laser cutting, CNC processing, forming, welding, mechanical assembly, edge finishing and surface treatment.
Gallery
Custom Laser-Cut Design and Metal Fabrication in detail
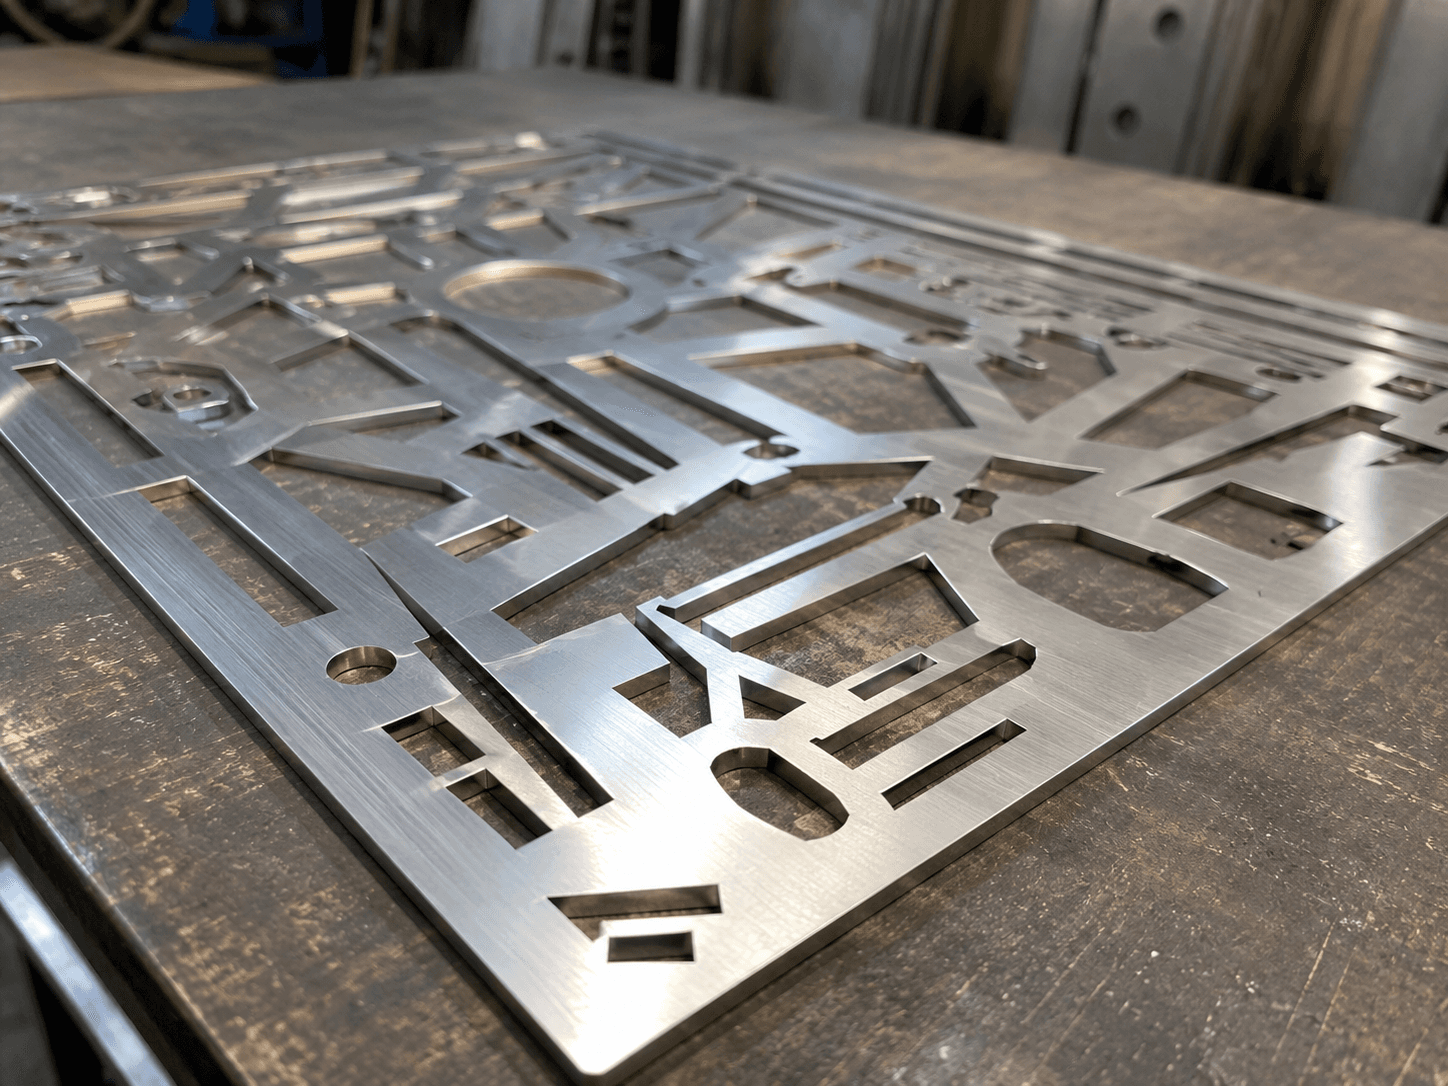
Product Range
Perforated Panels and Decorative Screens
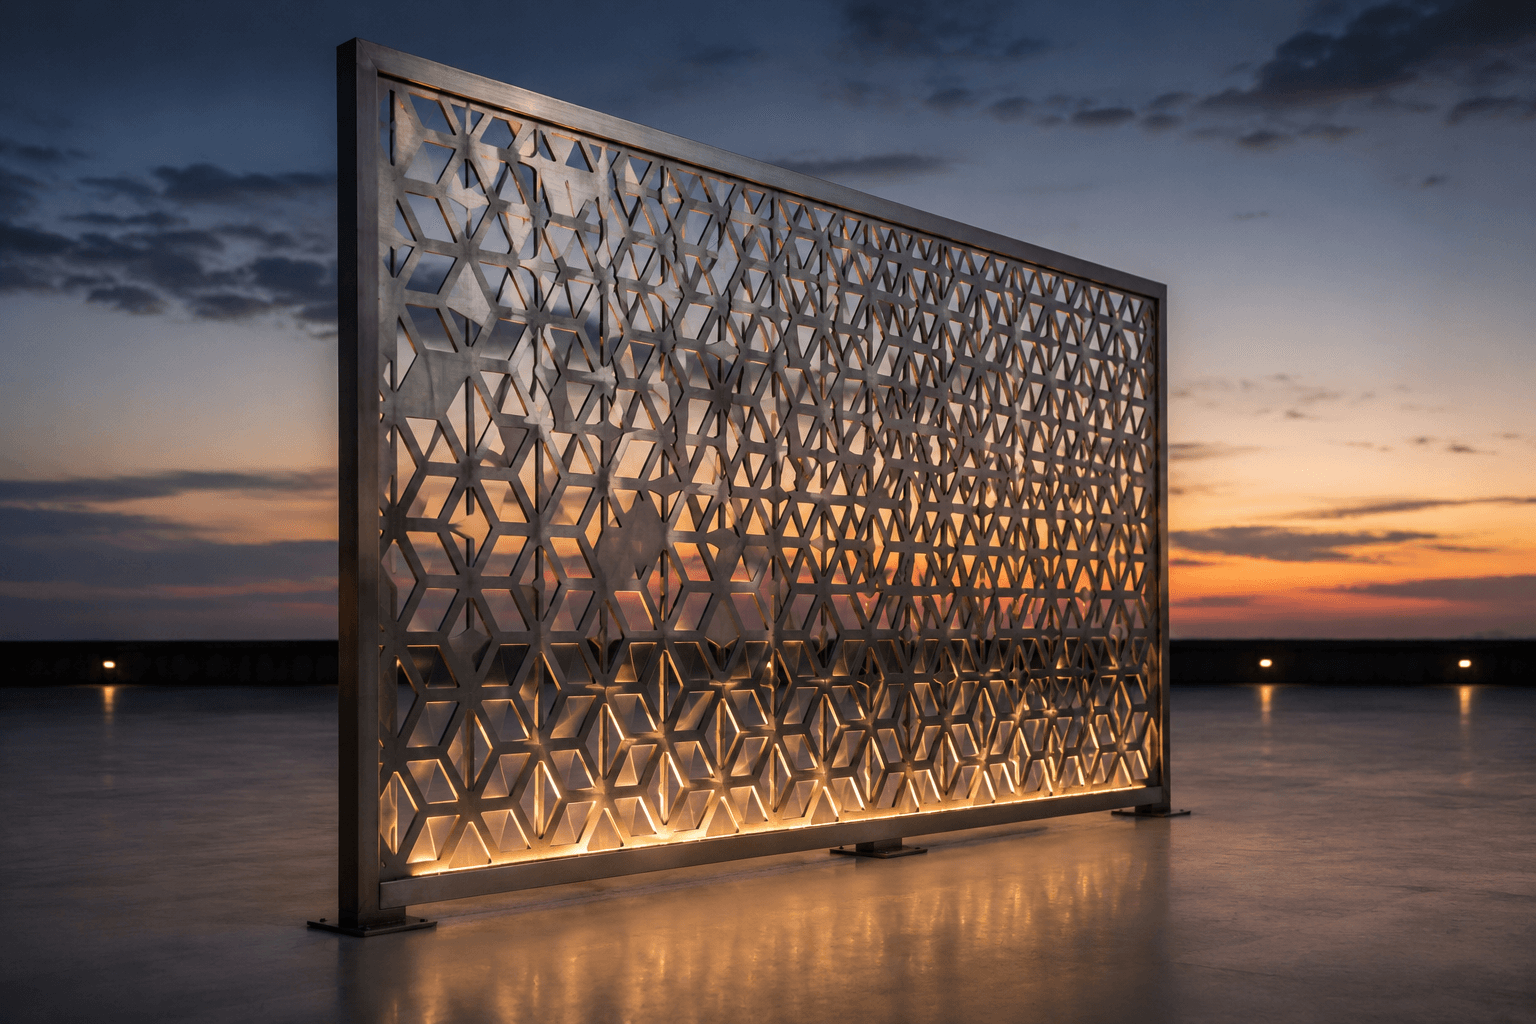
Custom-cut metal panels designed for architectural screening, space separation, ventilation, shading and decorative applications.
Available configurations may include:
- geometric perforation patterns
- organic and abstract designs
- repeating modular patterns
- custom logos and graphic motifs
- privacy screens
- room dividers
- ventilation panels
- shading elements
- balustrade and railing infill panels
- decorative wall panels
- equipment and technical-area screens
- freestanding or frame-mounted panels
The design can be adapted according to:
- panel dimensions
- material thickness
- perforation size and density
- required open area
- visual transparency
- structural rigidity
- edge configuration
- mounting and fastening method
- indoor or outdoor exposure
- required surface finish
Where necessary, reinforcement elements, frames or folded edges may be incorporated to improve stiffness and installation performance.
Decorative Façades and Cladding
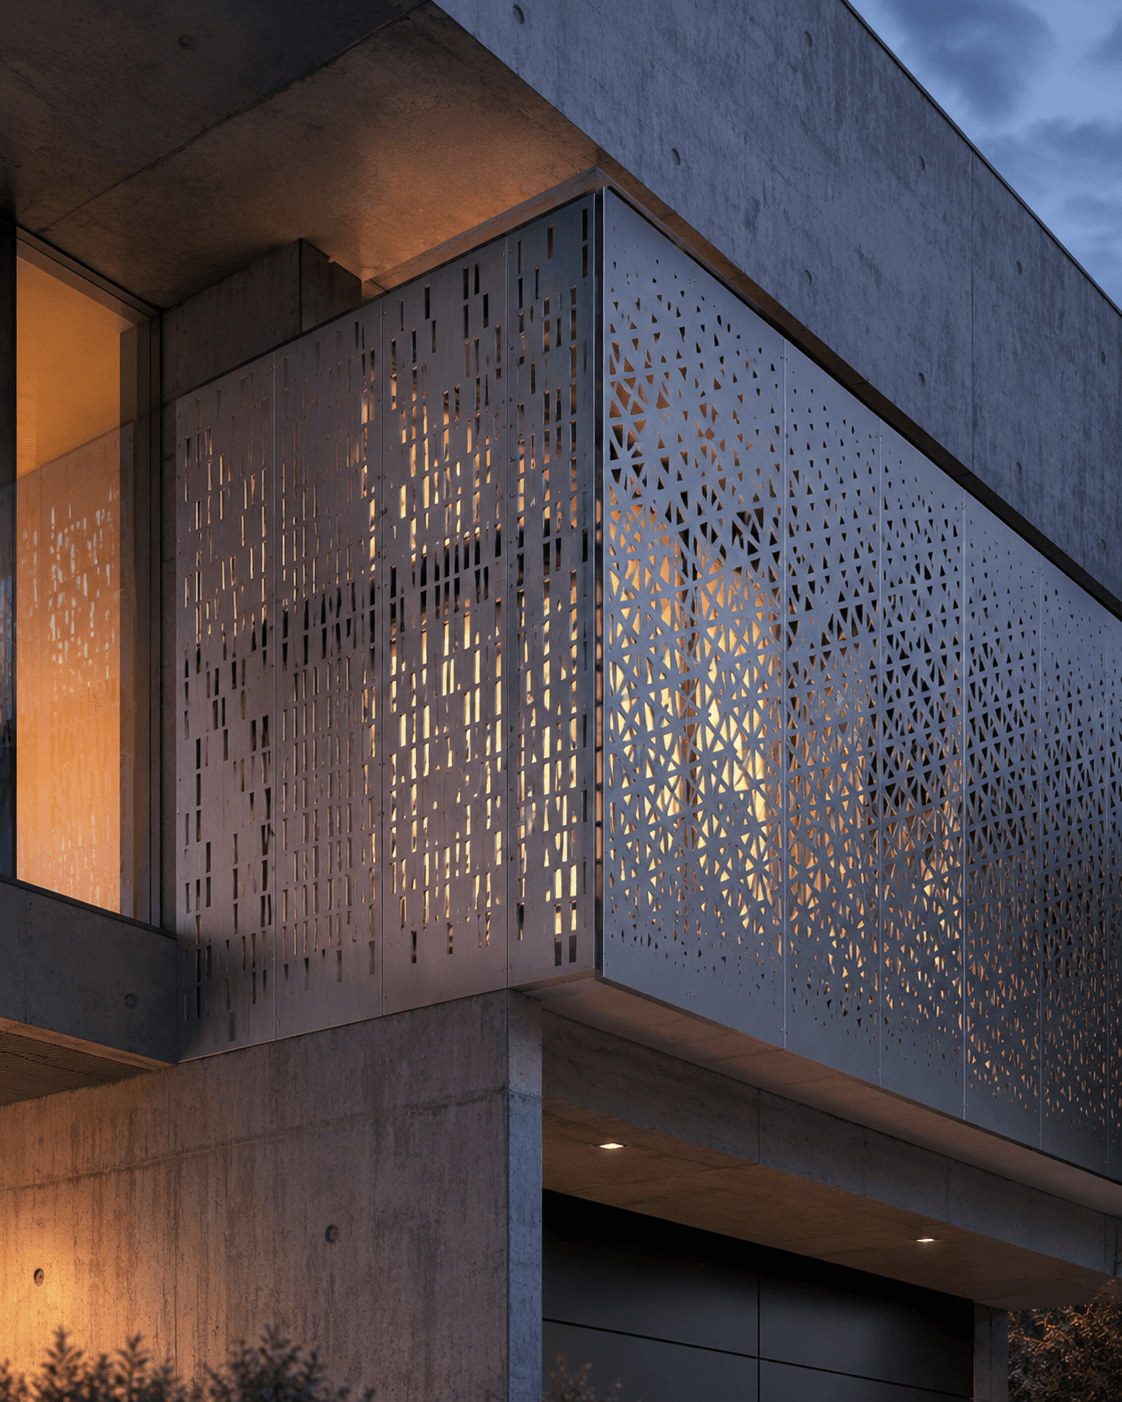
Custom laser-cut façade and cladding elements developed for exterior architectural applications.
The product range may include:
- perforated façade panels
- decorative building skins
- ventilated façade elements
- architectural screening systems
- entrance and feature-wall cladding
- sun-shading panels
- parapet and balcony infill panels
- service-area and equipment screening
- custom modular façade components
Façade elements can be designed for integration with:
- support frames
- rails and substructures
- bolted fastening systems
- concealed mounting arrangements
- project-specific structural interfaces
Final panel geometry, material, thickness, support spacing and mounting details are established according to the approved architectural and structural documentation.
Decorative Fences and Gates
Custom-manufactured metal panels and assemblies for perimeter fencing, gates and access-control applications.
Available products may include:
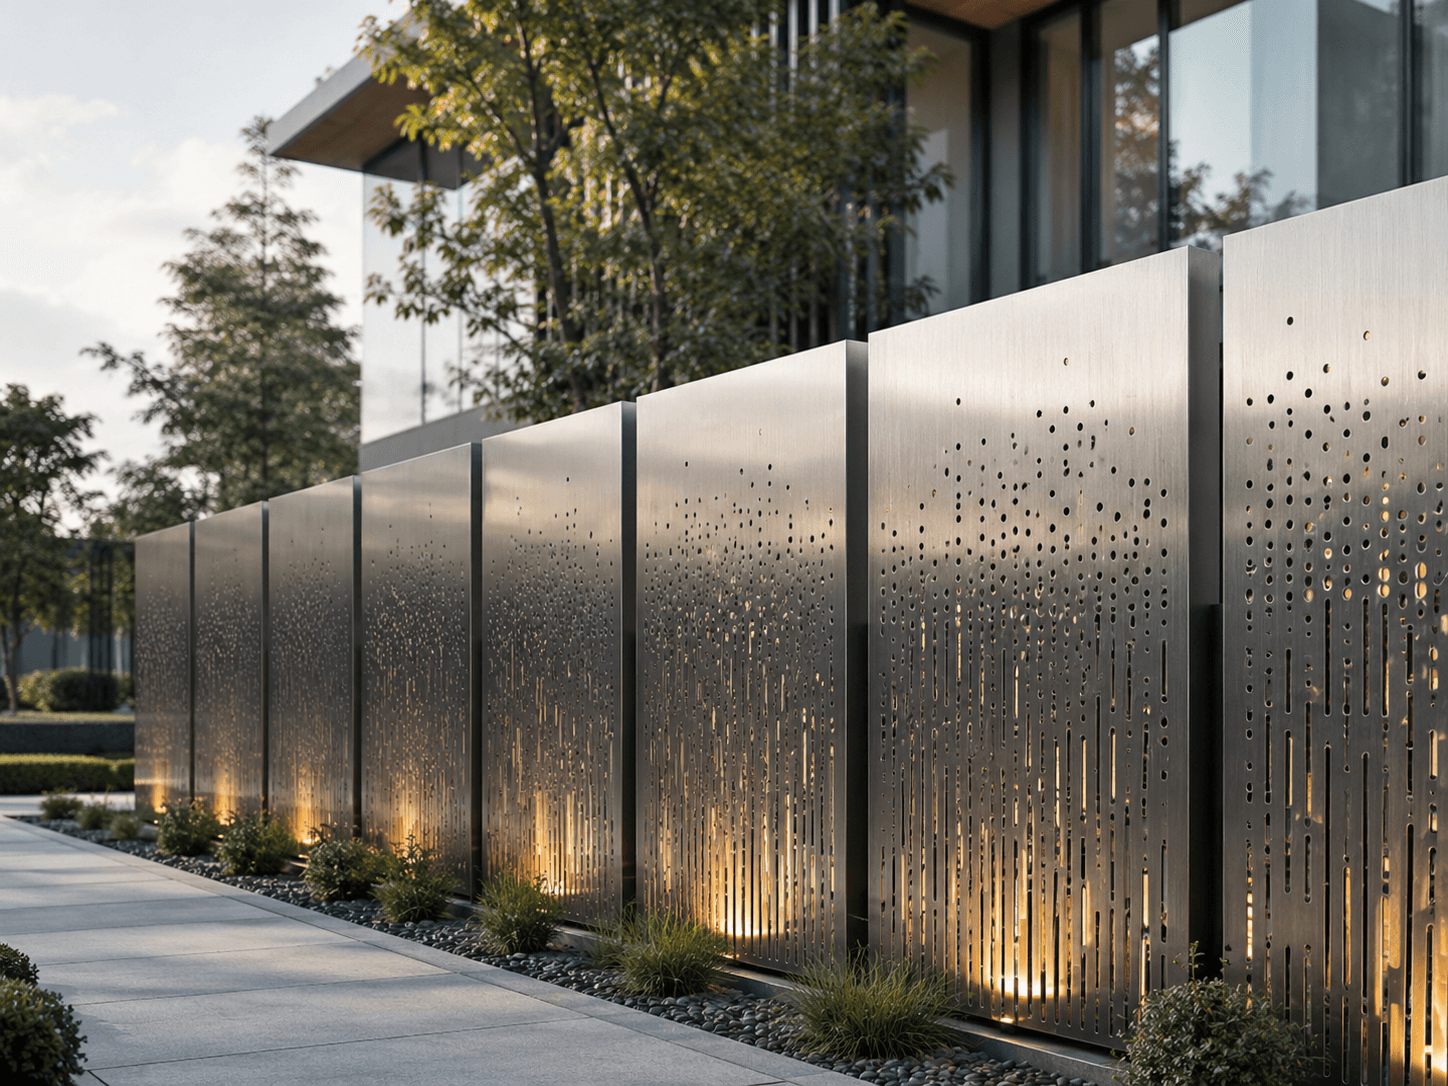
- decorative fence panels
- pedestrian gates
- sliding or hinged gate infill panels
- privacy fencing
- boundary screens
- entrance features
- railing and balustrade infill
- custom architectural partitions
- modular fencing systems
Designs may incorporate:
- personalized patterns
- geometric or organic cut-outs
- framed or frameless construction
- folded edges
- reinforcement profiles
- mounting brackets
- locking and hardware interfaces
- project-specific decorative elements
The final construction is determined according to the panel dimensions, wind exposure, mounting method, operating requirements and structural loads defined by the project.
Custom Metal Fabrication
Bespoke metal components and assemblies manufactured for applications that require a specific geometry, visual identity or installation interface.
The fabrication scope may include:
- laser-cut plates and profiles
- custom covers and enclosures
- equipment guards
- signage structures
- architectural features
- brackets and mounting elements
- decorative panels
- machine and equipment components
- custom housings
- technical screens
- folded sheet-metal components
- welded frames and subassemblies
- prototypes and limited production batches
Products can be supplied as flat-cut parts, formed components, welded assemblies or completed units, depending on the contractual scope.
Design and File Preparation
Manufacturing can be based on:
- two-dimensional CAD drawings
- vector files
- three-dimensional models
- architectural drawings
- customer sketches converted into technical geometry
- approved samples
- project-specific manufacturing documentation
Before production, the design may be reviewed for:
- manufacturability
- minimum feature dimensions
- perforation spacing
- edge distances
- material utilization
- deformation risk
- structural rigidity
- mounting feasibility
- compatibility with forming and welding operations
- required visual appearance
Production files are prepared according to the approved geometry and the capabilities of the selected material and manufacturing process.
Laser Cutting and CNC Fabrication
Depending on the component and project requirements, manufacturing operations may include:
- laser cutting of sheet metal
- CNC-controlled profiling
- drilling and machining
- cutting of internal and external contours
- repetitive perforation patterns
- engraving or marking, where included in the approved scope
- bending and forming
- edge preparation
- welding
- mechanical assembly
- grinding and finishing
- trial assembly
- dimensional inspection
The manufacturing route is selected according to:
- component geometry
- material type and thickness
- required tolerances
- cut-edge requirements
- production quantity
- forming and welding requirements
- surface-finish specification
- installation conditions
Materials
Depending on the application and project specification, components may be manufactured from:
- stainless steel
- carbon steel
- structural steel
- aluminium and aluminium alloys
- copper-based materials, where technically suitable
- customer-specified metals
- other project-approved metallic grades
Material selection is based on:
- structural requirements
- corrosion exposure
- indoor or outdoor installation
- required visual appearance
- weight limitations
- forming and welding requirements
- compatibility with the selected coating or finish
- project-specific architectural and technical requirements
Material certificates and traceability documentation can be supplied where included in the contractual scope.
Dimensions, Patterns and Customization
- overall panel dimensions
- material thickness
- perforation geometry
- pattern scale and repetition
- open-area percentage
- panel orientation
- border dimensions
- edge condition
- folded or reinforced margins
- frame configuration
- mounting holes and slots
- connection interfaces
- modular division
- surface finish and colour
- identification and marking requirements
For large-format designs, the pattern can be divided across multiple coordinated panels while maintaining visual continuity.
Structural and Installation Considerations
- self-weight
- wind and environmental loading
- support spacing
- fixing-point distribution
- thermal movement
- panel deflection
- vibration
- transportation and handling
- accessibility for installation
- maintenance and replacement requirements
Structural verification and final installation design remain subject to the approved project documentation and the responsibilities defined in the contractual scope.
Surface Treatment and Finishing
Depending on the material and intended application, available finishing options may include:
- brushed stainless steel
- satin stainless steel
- polished stainless steel
- mechanically prepared surfaces
- industrial primer
- wet-painted coating systems
- corrosion-resistant coating systems
- galvanizing, where technically appropriate
- project-specific colour finishes
- customer-specified protective or decorative finishes
Visible cut edges and welds can be cleaned, dressed and finished according to the agreed visual and technical requirements.
The final finish is selected based on:
- environmental exposure
- corrosion category
- architectural appearance
- cleaning and maintenance requirements
- expected mechanical wear
- compatibility with adjacent materials and structures
Applications
- commercial and industrial buildings
- offices and hospitality spaces
- residential developments
- façade and cladding systems
- fences and gates
- privacy and shading screens
- interior partitions
- balustrades and railings
- technical-area screening
- equipment guards and enclosures
- retail and exhibition environments
- marine and industrial installations
- custom architectural projects
- specialized fabricated components
Inspection and Quality Control
- incoming-material verification
- visual inspection
- dimensional inspection
- verification against approved drawings
- checking of perforation geometry and pattern alignment
- inspection of cut edges
- verification of mounting holes and interfaces
- weld inspection, where applicable
- trial assembly
- surface-finish inspection
- coating inspection, where applicable
- material and component traceability
- final documentation review
Inspection is carried out using measuring and control equipment appropriate to the defined acceptance criteria.
Technical Documentation
- general arrangement drawings
- production drawings
- laser-cutting files
- panel-layout drawings
- installation and interface drawings
- material specifications
- certificates of conformity
- material certificates, where required
- dimensional inspection records
- welding and fabrication documentation
- coating and finishing specifications
- identification and traceability records
- installation instructions
Documentation is prepared and supplied according to the agreed contractual requirements.
Quality and Compliance
- approved geometry and drawings
- specified material grade
- dimensional and geometric requirements
- manufacturing and assembly criteria
- mounting interfaces
- surface-finish specification
- inspection and acceptance requirements
- project-specific technical conditions
Manufacturing feasibility and the final production method are confirmed during the technical review of each project.
Technical Information
- Product range
- Perforated panels, decorative screens, façades, fences and custom metalwork
- Manufacturing basis
- CAD files, vector designs, three-dimensional models, customer drawings or approved concepts
- Available processes
- Laser cutting, CNC profiling, forming, welding, assembly and finishing
- Materials
- Stainless steel, carbon steel, structural steel, aluminium and other approved metals
- Customization
- Dimensions, perforation pattern, open area, frame, mounting interfaces and finish
- Production format
- Individual components, prototypes, modular systems, small batches and repeat series
- Applications
- Architectural, commercial, industrial, marine and specialized projects
- Documentation
- Drawings, certificates, inspection records and installation documentation according to contractual requirements
We're here to help you
Request a Quote for Custom Laser-Cut Design
Tell us what you need and our team will follow up with pricing, lead time and technical documentation.
sales@microplasma.ro